
Villa in Nueva Andalucia, Marbella
Spain
- Price
- €5,995,000
- Built area
- 840m²
- Plot
- 1 500m²
- bedrooms / bathrooms
- 6 / 6
Terrace 300 m²
About the home
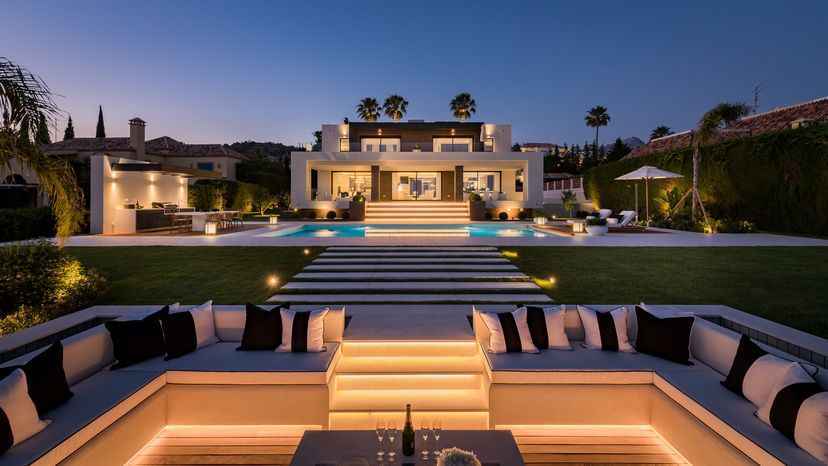
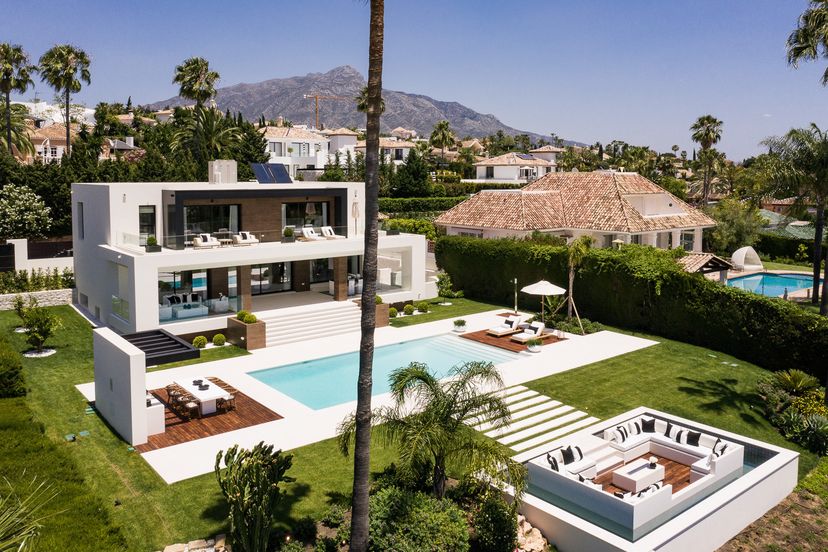
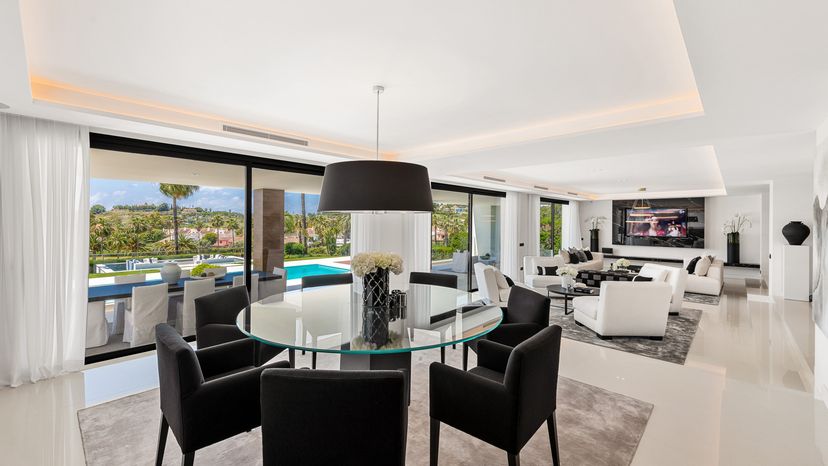
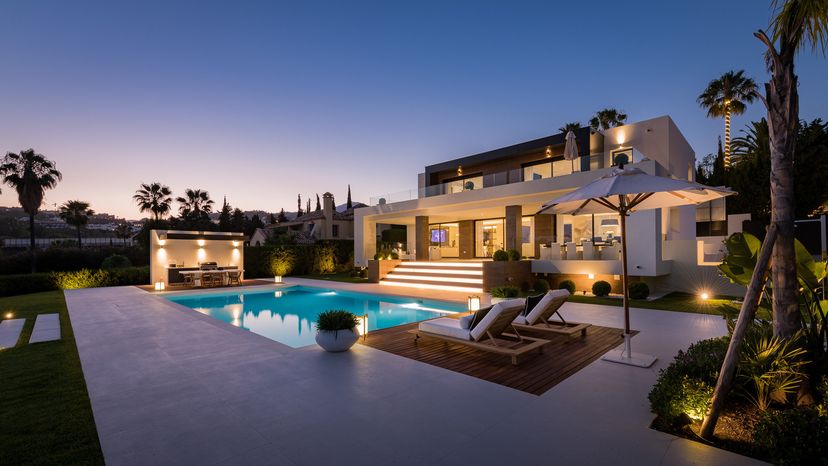
Spectacular villa designed by a well-known award-winning architect located in the Golf Valley of Nueva Andalucía. This southwest-facing villa is distributed over three floors and comprises 6 bedrooms and 6 bathrooms, with a total built area of 840 m² on a 1,500 m² plot.
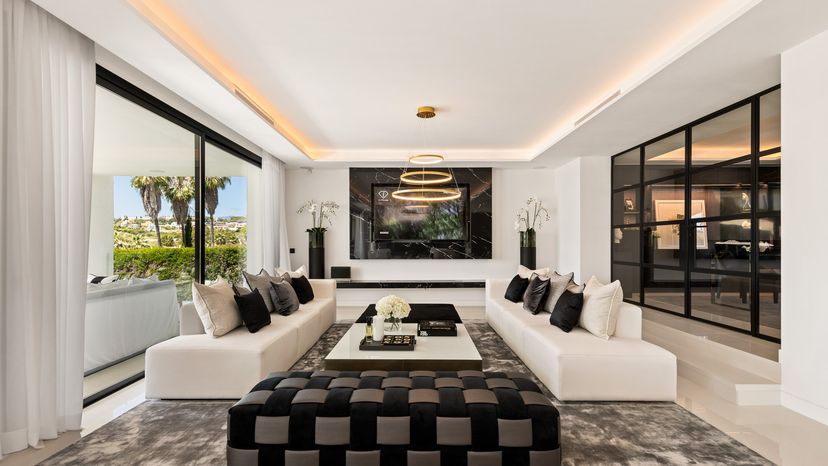
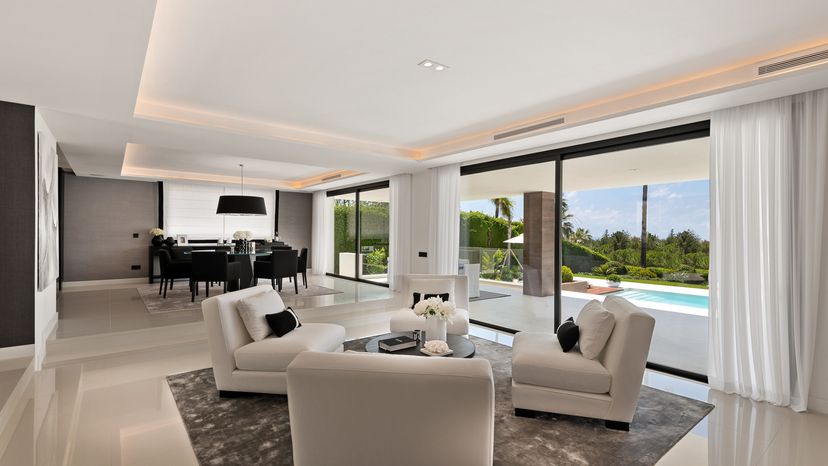
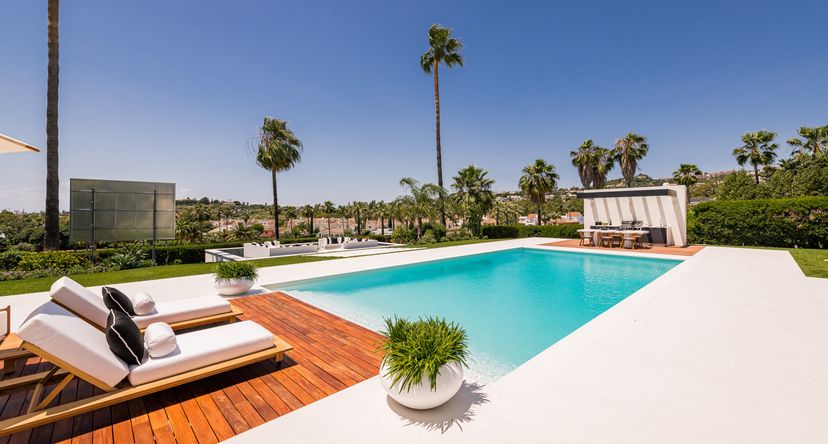
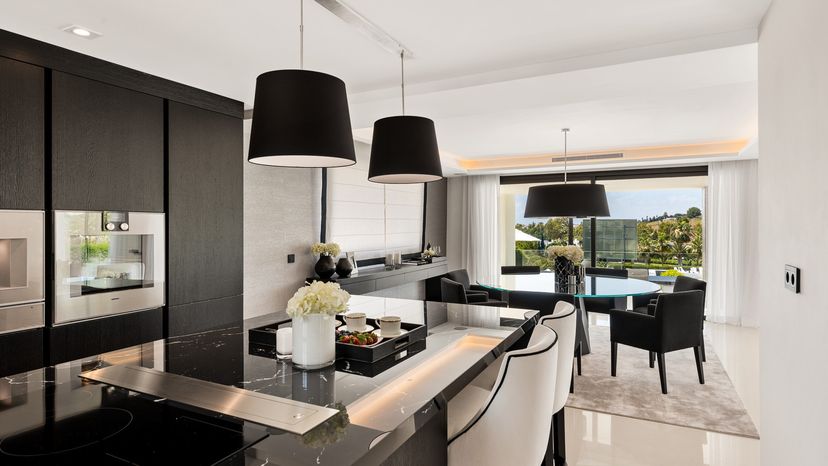
On the entrance level: a bright hall leading to a large open-plan living area divided into three seating areas, an Italian designer kitchen fully equipped with Gaggenau appliances, and a dining area. All leads to a spacious porch, landscaped gardens with a chill-out zone with water features, a heated pool with outside shower, space to sunbathe, and an outside BBQ kitchen — all with views over the golf course.
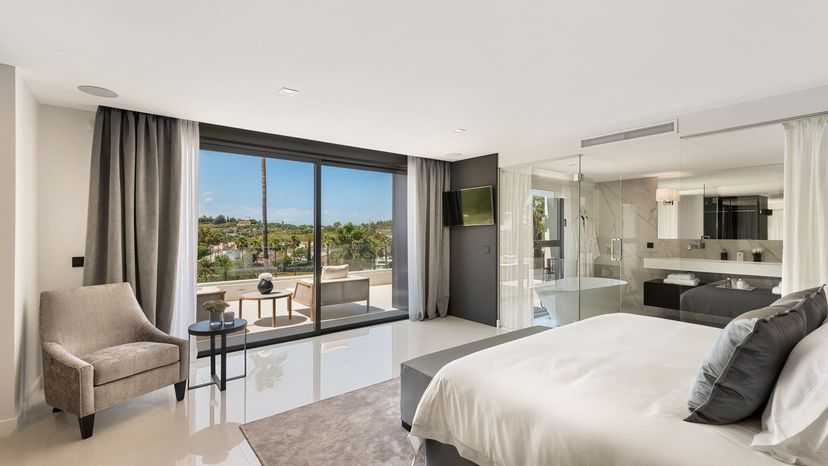
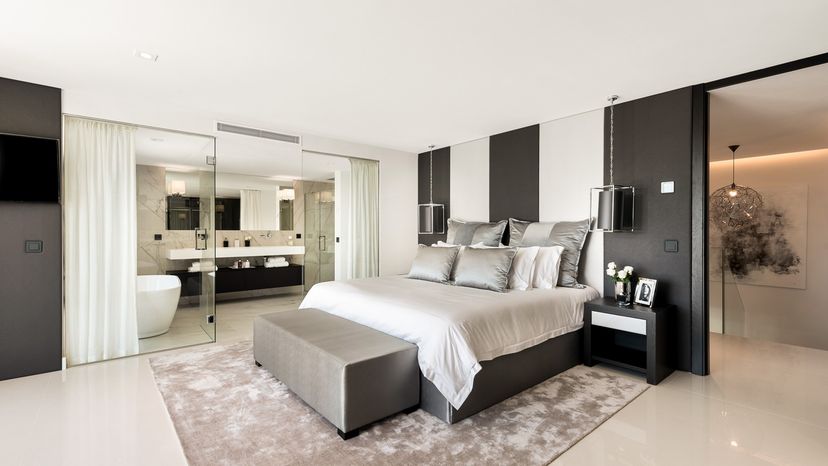
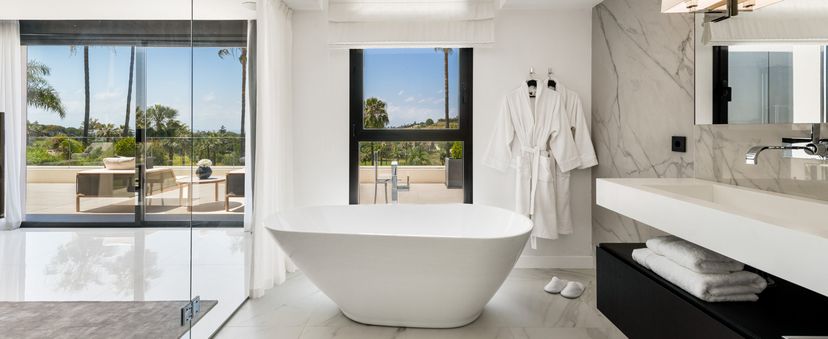
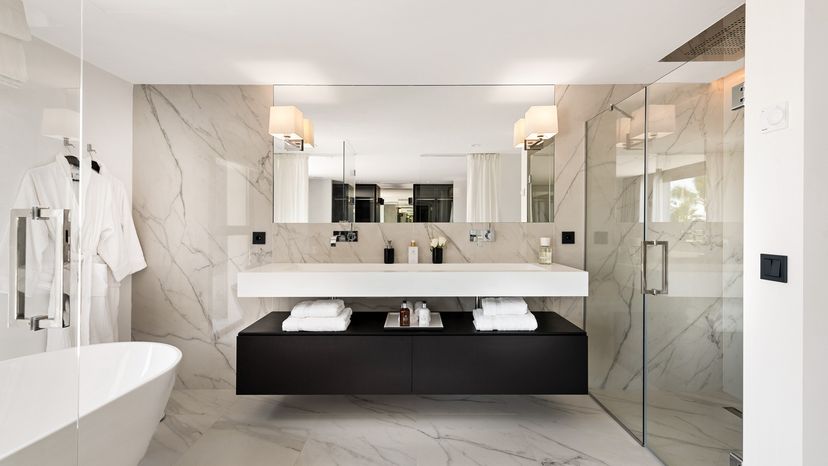
Upstairs: master bedroom with a large wardrobe, en-suite bathroom and access to a terrace with views, a further suite, and 2 bedrooms sharing a bathroom. All bedrooms have spacious built-in oak wardrobes.
Lower level: 2 additional bedrooms, laundry room, wine cellar, gym and a home cinema.
Built to high specifications and finishes, including bathrooms with Dornbracht fittings. The villa is situated on an elevated plot on the golf course. According to the source, a rental licence can be applied for. Check the conditions with the seller.
Features
- golf
- pool
Interested in this home?
Interested in this home, or looking for something else in Spain? Use the form below and we will get back to you.