
Villa in Marbella Centre, Marbella
Spain
- Price
- €1,975,000
- Built area
- 375m²
- Plot
- 1 845m²
About the home
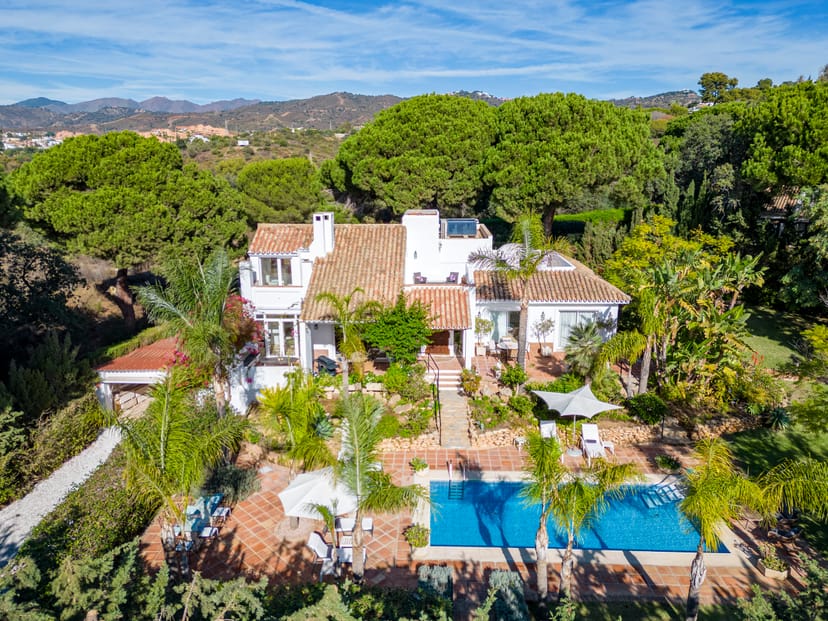
Located in Hacienda Las Chapas, on the east side of Marbella, this Mediterranean style villa features a well kept green garden and private swimming pool. The accommodation is distributed over two levels plus basement, with a total build size of 375 m² on a 1,845 m² plot.
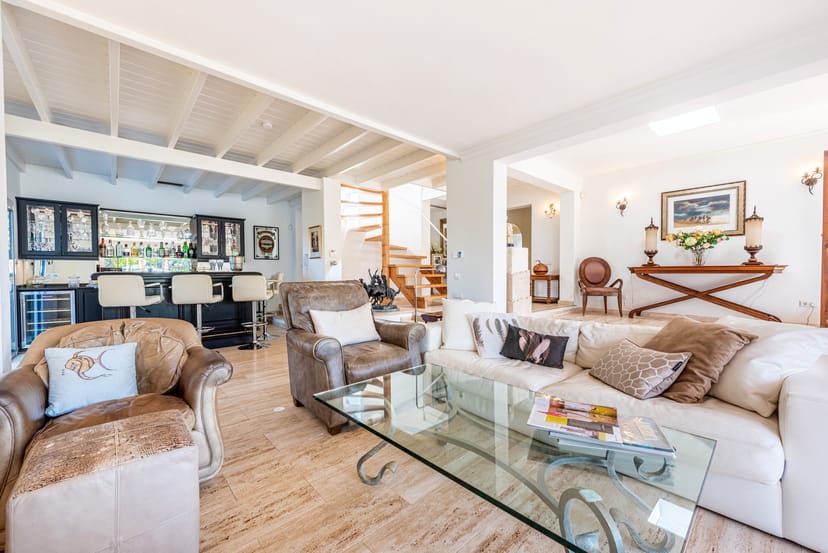
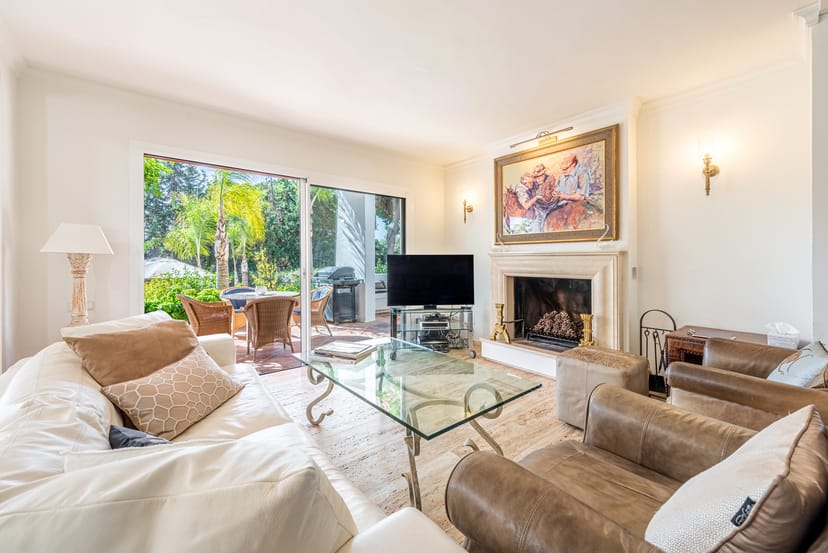
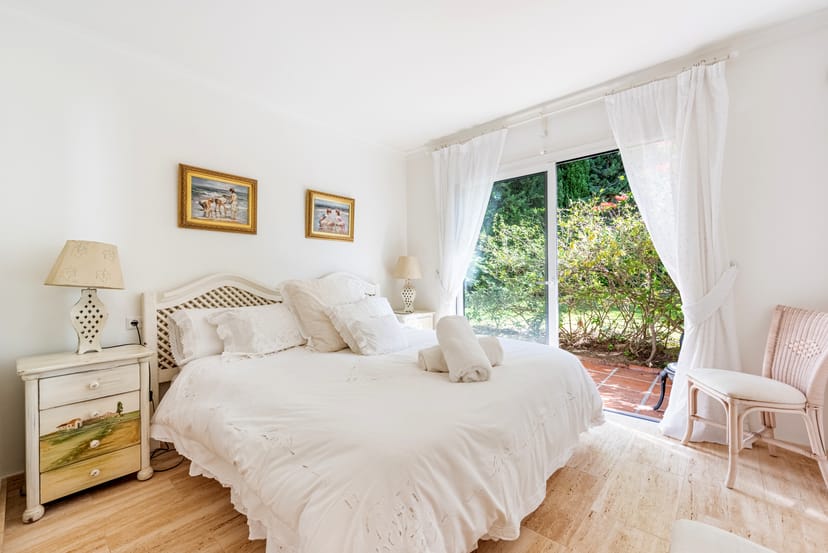
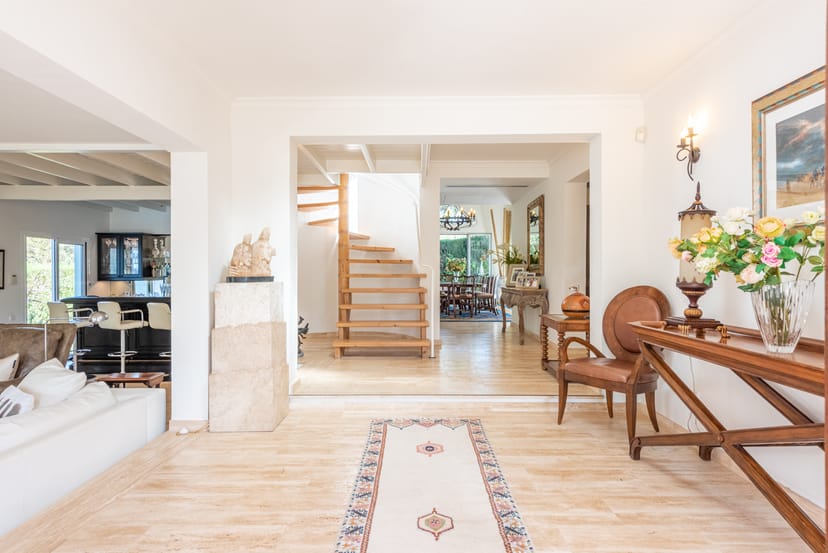
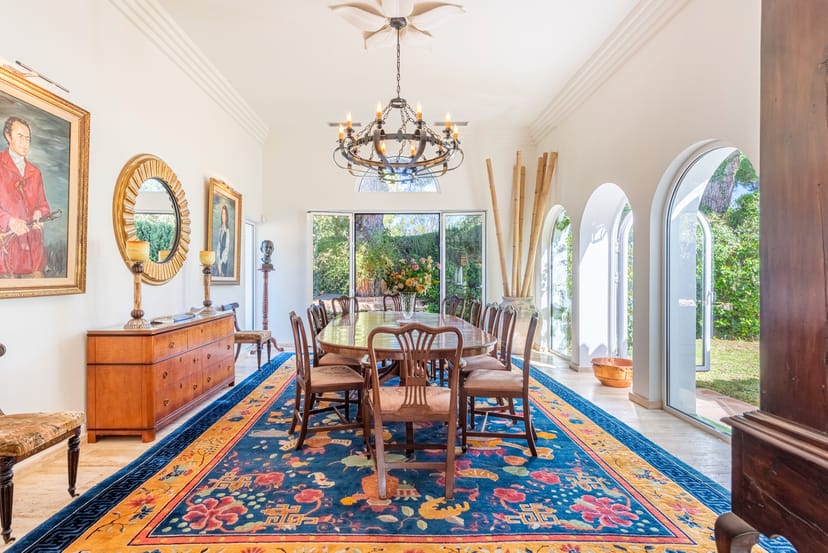
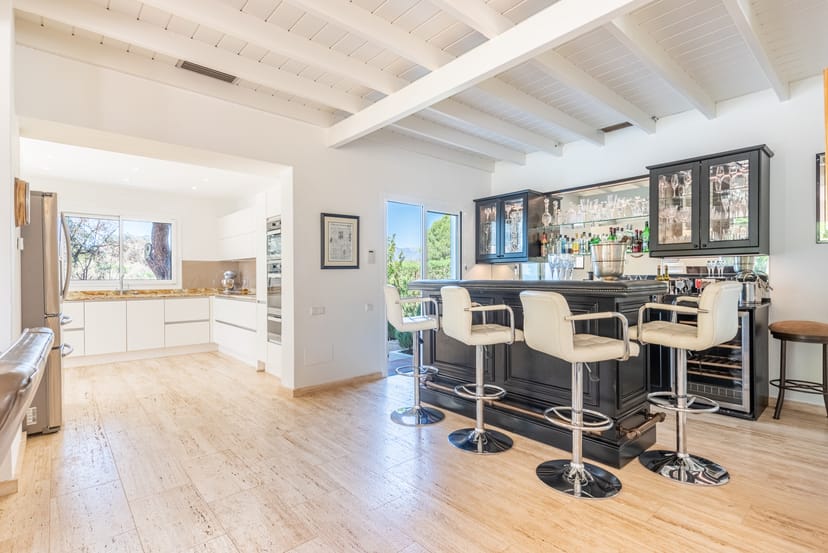
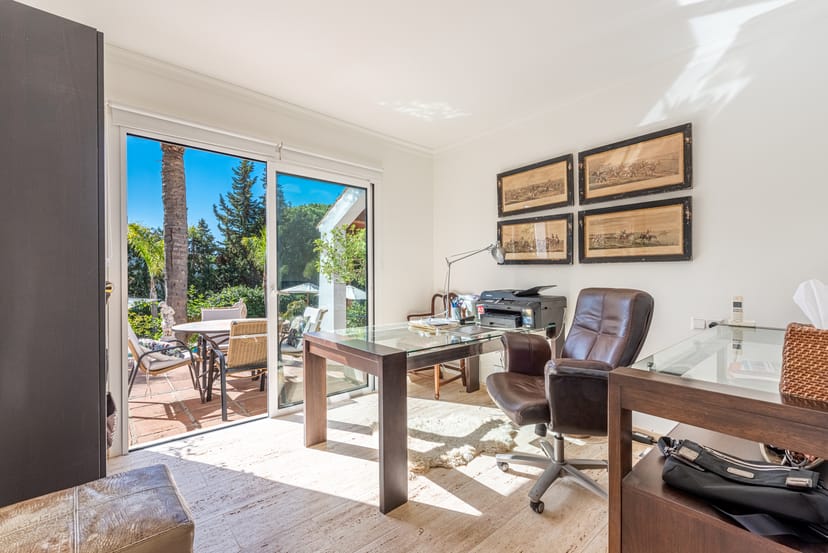
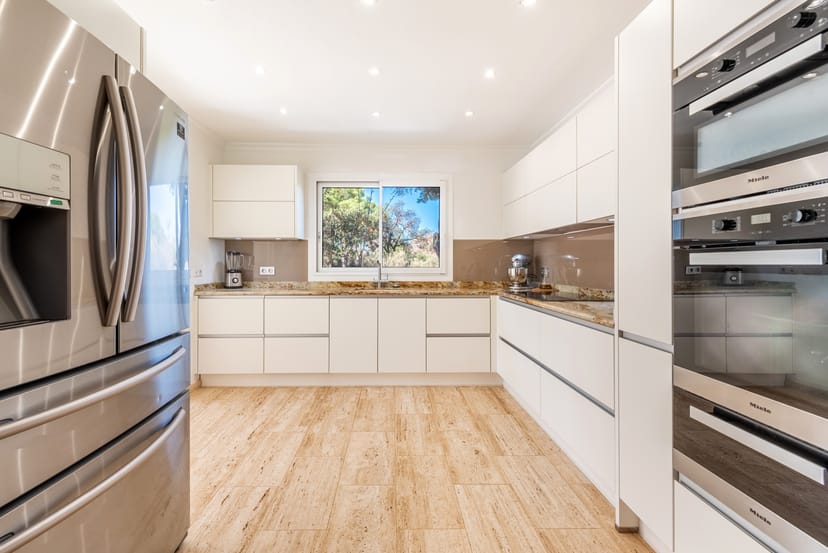
The ground floor comprises an entrance hall, a guest toilet, a lounge with a log burning fireplace and wooden ceilings decorated with beams, a bar area with 2 wine coolers and a fridge, an open plan fully fitted kitchen equipped with Miele and Gaggenau electric appliances and 2 dishwashers, an adjoined breakfast area with chimney and access to a covered terrace with sitting and lounge area. There is a separate formal dining room with double height ceilings and access to the garden with lemon, plum, peach, pomegranate, pear and avocado trees. On this level there are also two bedrooms with en-suite bathrooms and an office which can be used as an additional bedroom.
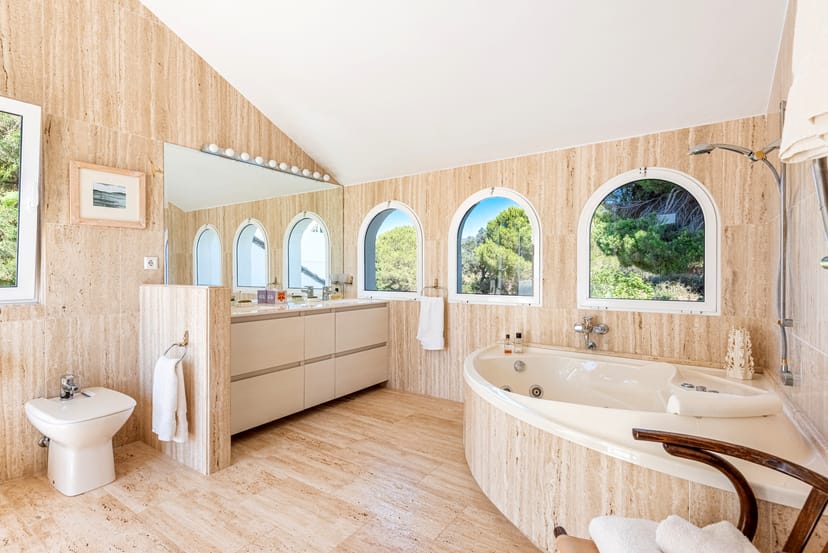
The master bedroom with gabled ceilings highlighted with wooden beams occupies the entire upper floor, accessed through a wooden staircase. It includes a dressing room, a marble bathroom with shower and jacuzzi, and a private terrace with partial sea views.
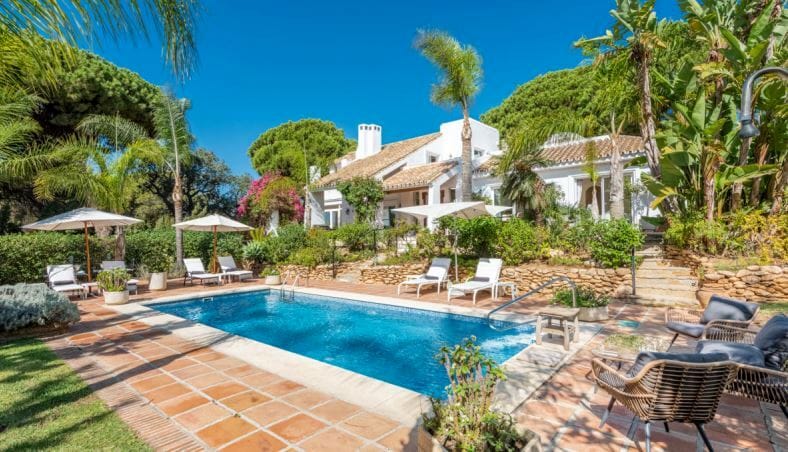
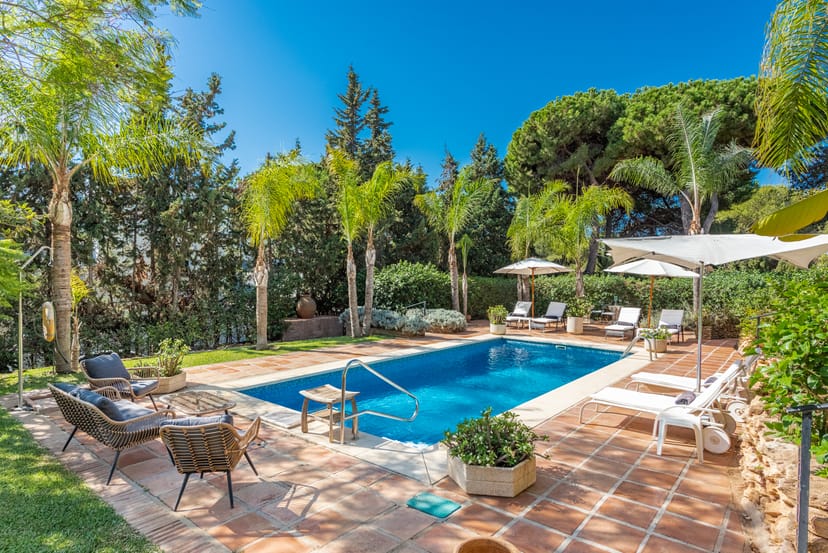
The poolside area is tiled with space for sunbeds and outdoor dining.
At garden level there is staff/guest accommodation with a bedroom, bathroom and a fitted and equipped kitchen. The basement also includes a laundry, storage and machinery room.
Additional features include a one car garage with outdoor parking space, air conditioning, underfloor heating throughout, solar panels for hot water, travertine marble floors, wooden floors in the master bedroom and an alarm system.
Features
- pool
Interested in this home?
Interested in this home, or looking for something else in Spain? Use the form below and we will get back to you.