
Villa in Elviria, Marbella
Spain
- Price
- €1,990,000
- Built area
- 217m²
- Plot
- 633m²
- bedrooms / bathrooms
- 4 / 2
Terrace 25 m² · Energy rating D
About the home
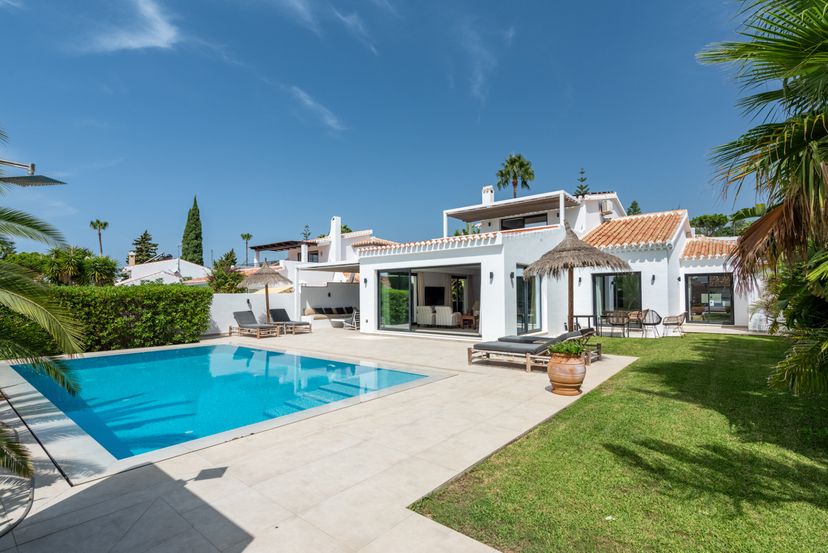
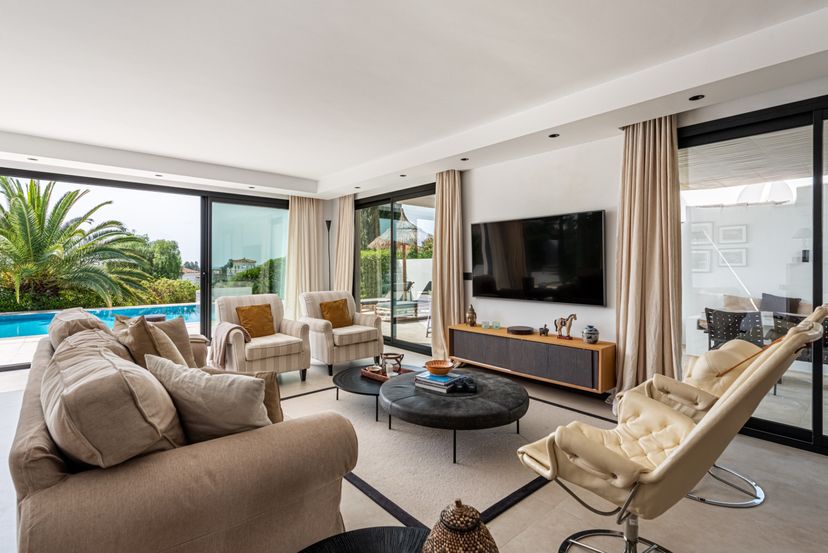
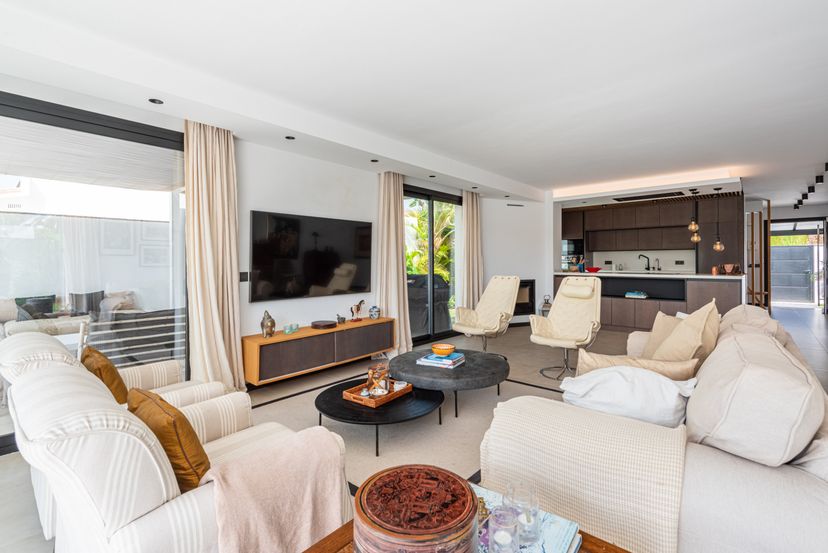
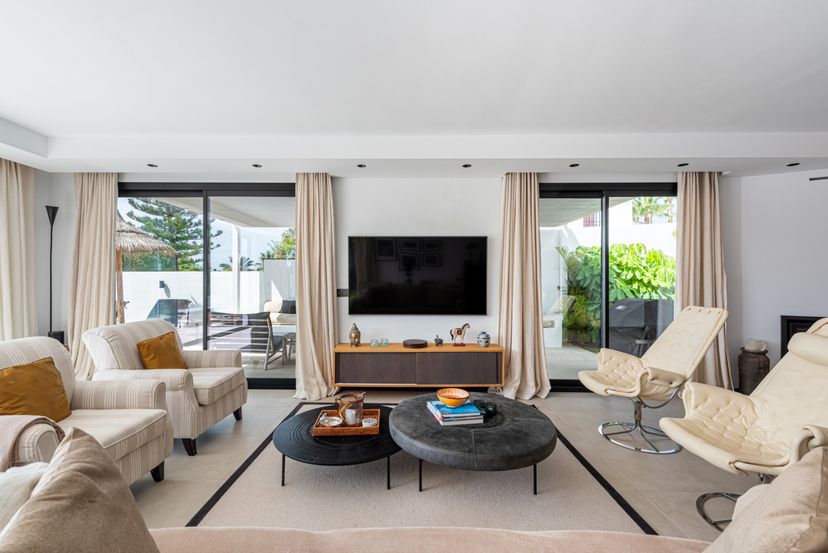
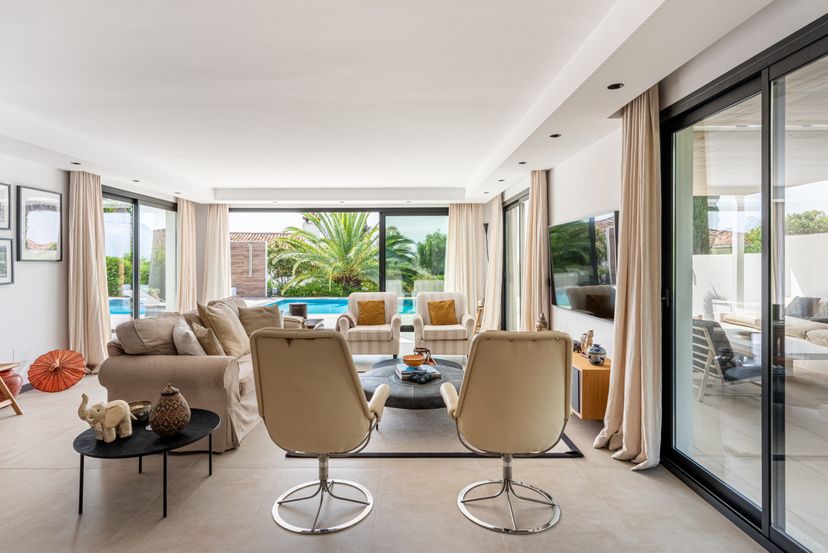
Beautifully redesigned and renovated to a high standard, this exceptional detached villa combines contemporary architecture, bright open spaces and an effortless indoor-outdoor lifestyle in Marbella East.
Nestled within a small gated community, the property offers privacy and security while being within walking distance of shops, restaurants, cafés and everyday amenities.
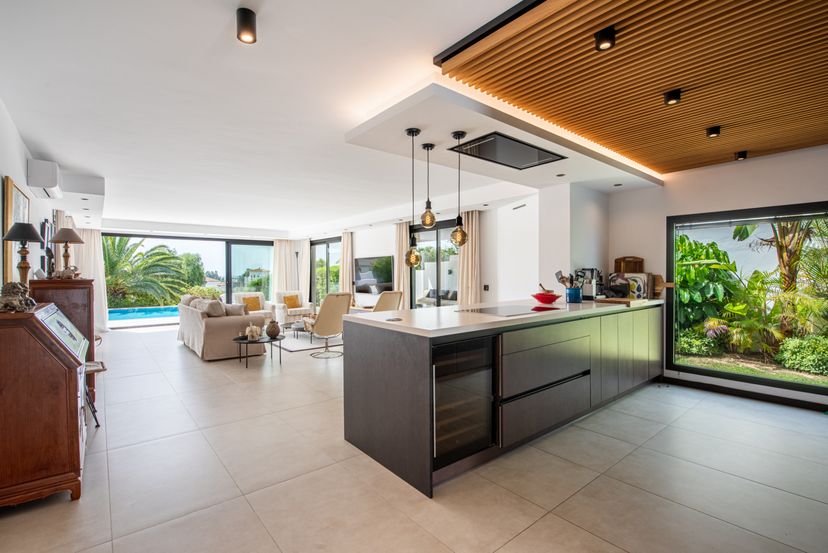
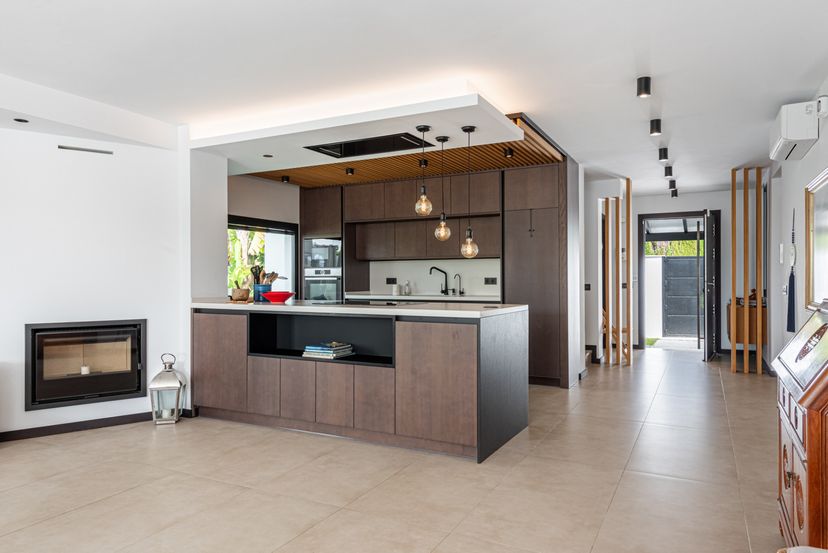
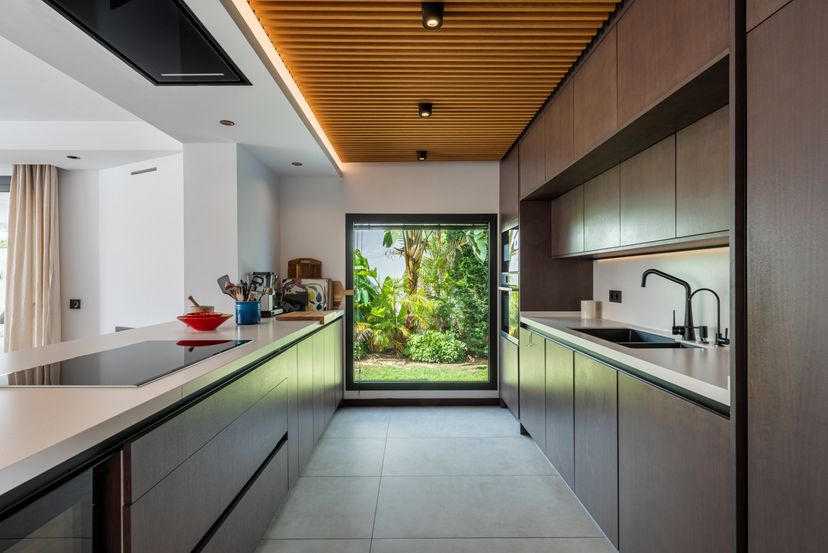
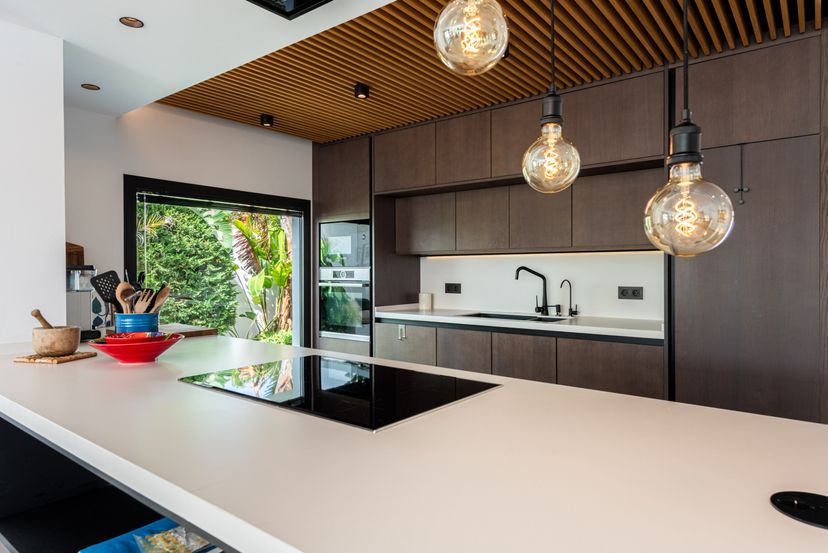
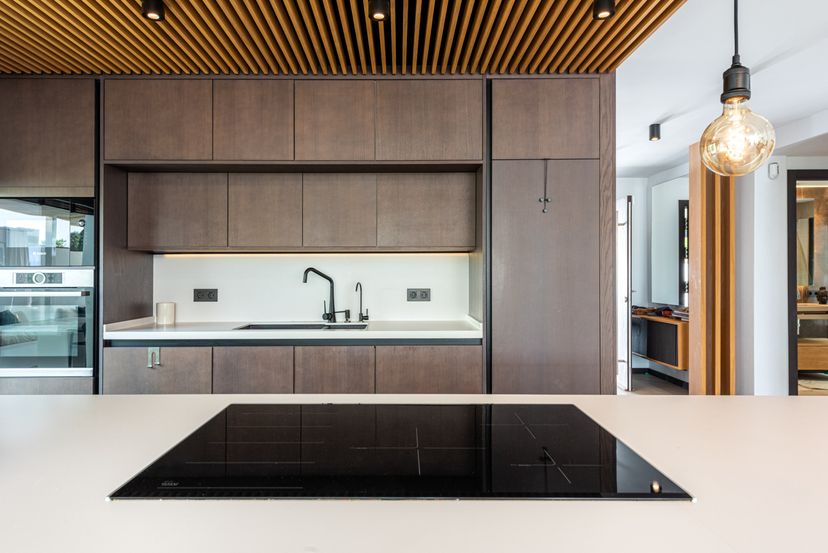
The villa is arranged over two levels and has been thoughtfully designed to maximise natural light and create a wonderful sense of openness. The main living floor revolves around an expansive open-plan living and dining area where floor-to-ceiling sliding doors blur the boundaries between the interior and the surrounding terraces. A modern designer kitchen forms the heart of the home, perfectly positioned to enjoy natural daylight and to connect seamlessly with the entertaining areas.
The villa offers three comfortable bedrooms together with two stylish bathrooms. In addition, there is a versatile room adjacent to the laundry area, ideal as a home office, hobby room, gym or practical storage space depending on your needs.
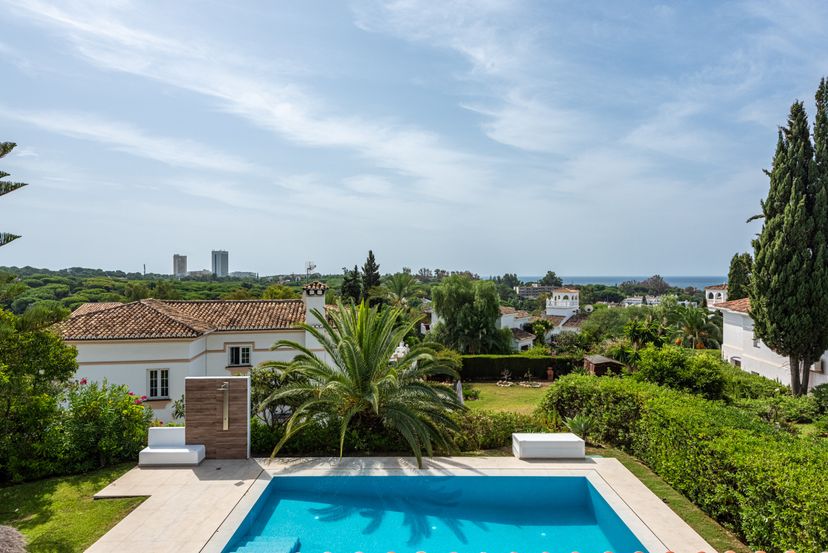
The entire upper floor has been dedicated to the impressive master suite, creating a peaceful private retreat complete with fitted wardrobes, an elegant en-suite bathroom and its own terrace with views stretching towards the Mediterranean Sea.
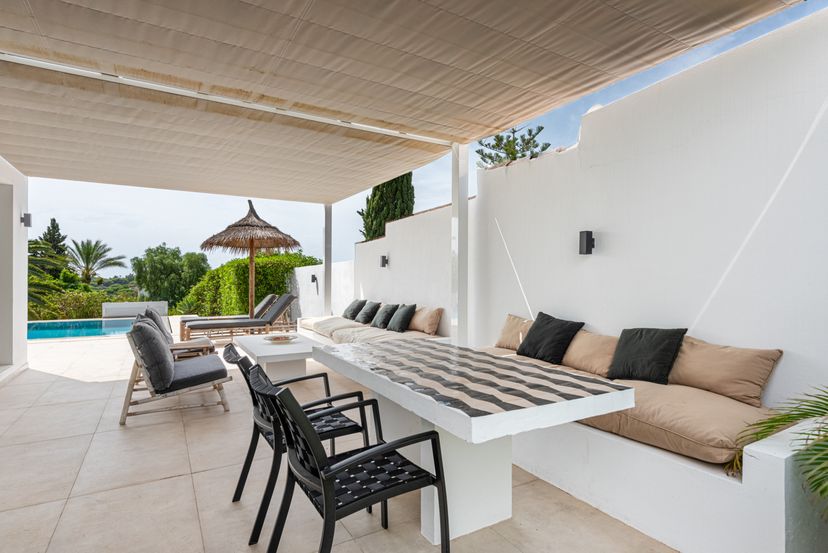
Outdoor living is equally impressive. The spacious wrap-around terrace has been carefully designed with different areas for every occasion. Beside the saltwater swimming pool, there is ample space for sun loungers and relaxing in the sunshine, while a covered dining terrace provides the perfect setting for long summer dinners. A separate pergola with custom-built seating creates an inviting lounge area.
Surrounded by landscaped gardens, the villa offers excellent privacy while remaining easy to maintain. Additional features include a cosy gas fireplace, solar panels supporting the heating system, a garage with storage space and a well-planned layout.
The villa offers 217 m² of built space on a 633 m² plot, with four bedrooms and two bathrooms.
Features
- pool
Interested in this home?
Interested in this home, or looking for something else in Spain? Use the form below and we will get back to you.