
Villa in Malaga
Spain
- Price
- €3,950,000
- Built area
- 868m²
- Plot
- 1 610m²
- bedrooms / bathrooms
- 5 / 12
Terrace 366 m² · Parking
About the home
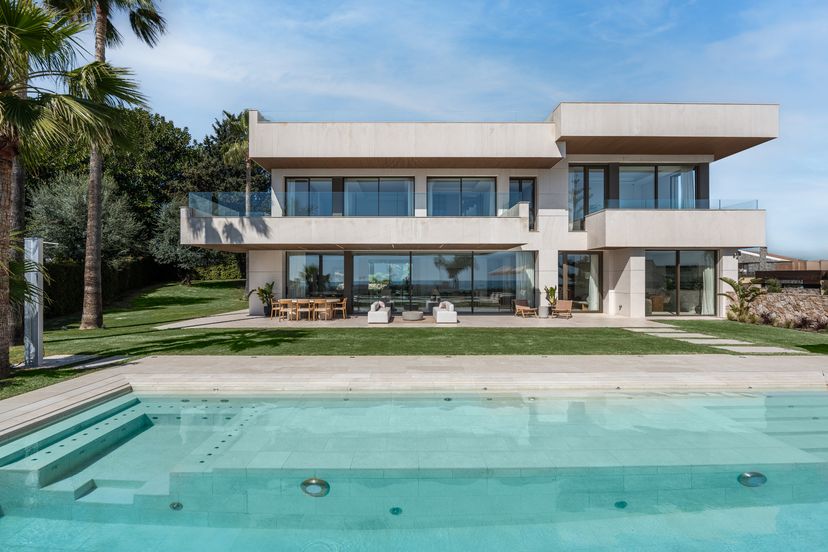
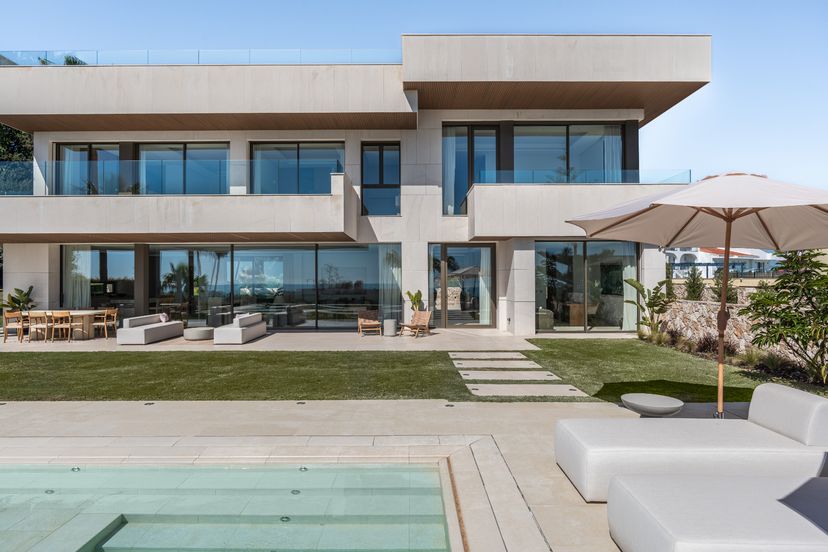
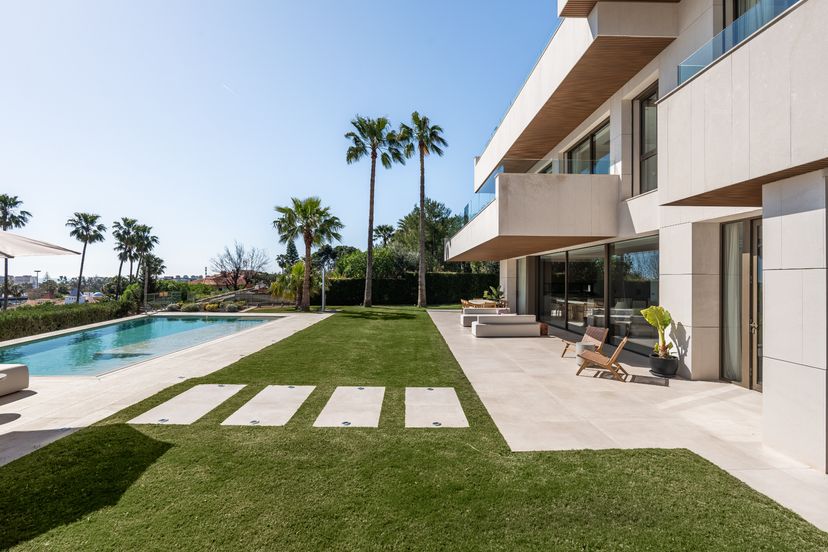
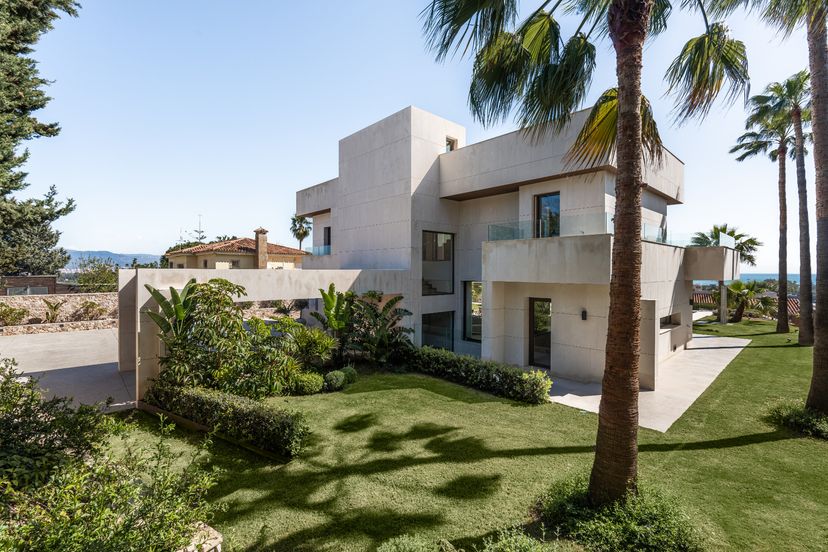
A contemporary luxury villa in El Olivar, one of Málaga's emerging residential neighbourhoods, offering panoramic sea views, exceptional privacy and access to the city's coastline.
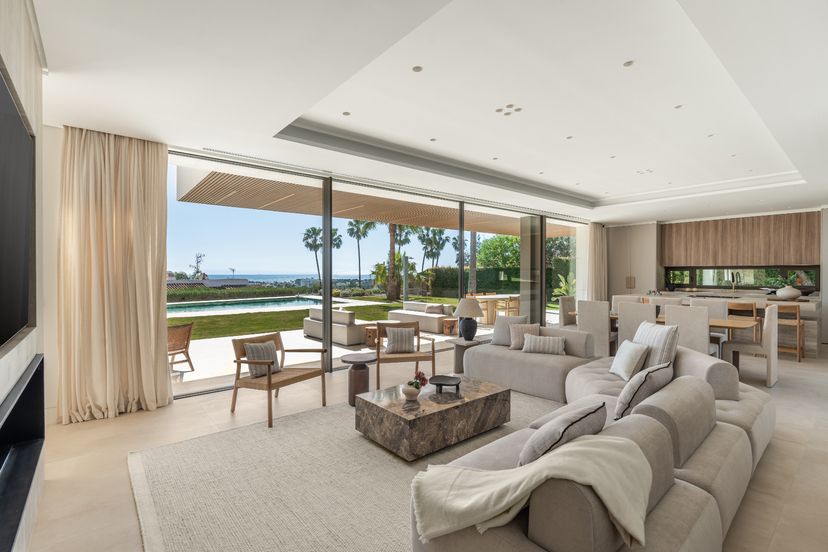
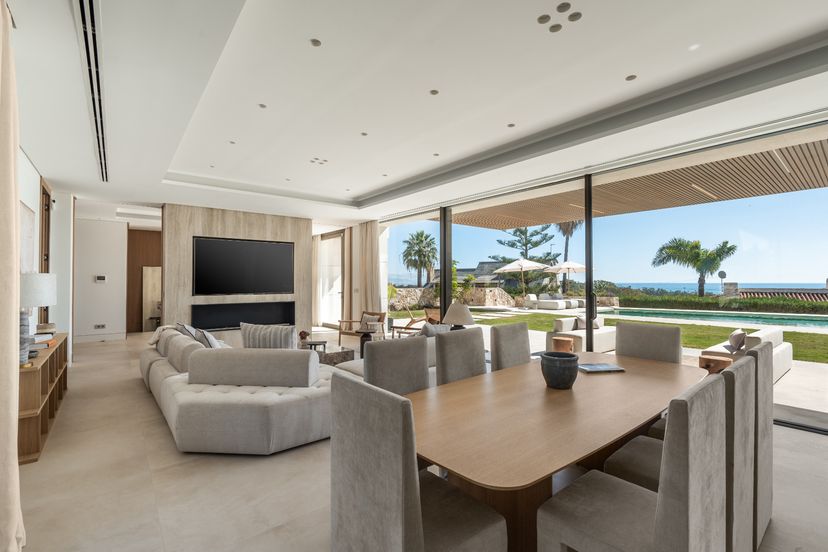
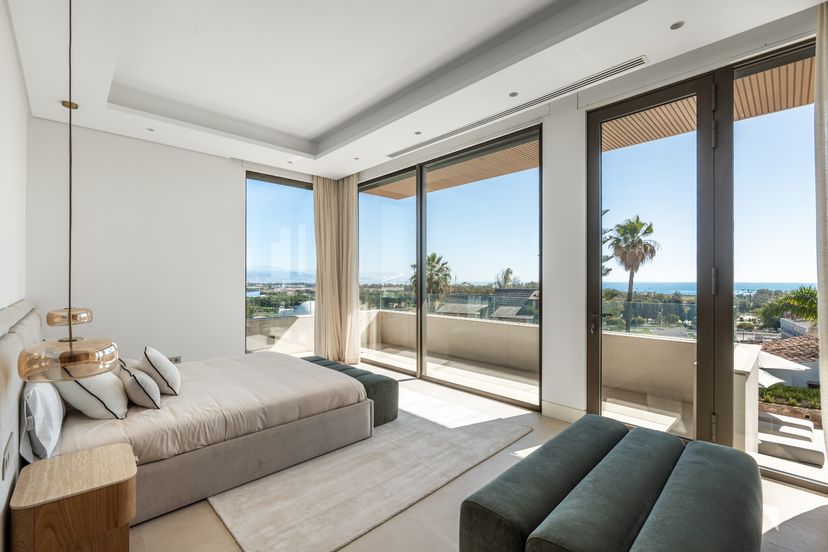
Designed with clean contemporary architecture and an emphasis on natural light, the villa combines elegant interiors with functional family living. Floor-to-ceiling glazing, open-plan spaces and carefully considered proportions create a bright, welcoming atmosphere, while the layout maximises both privacy and uninterrupted views across the Mediterranean.
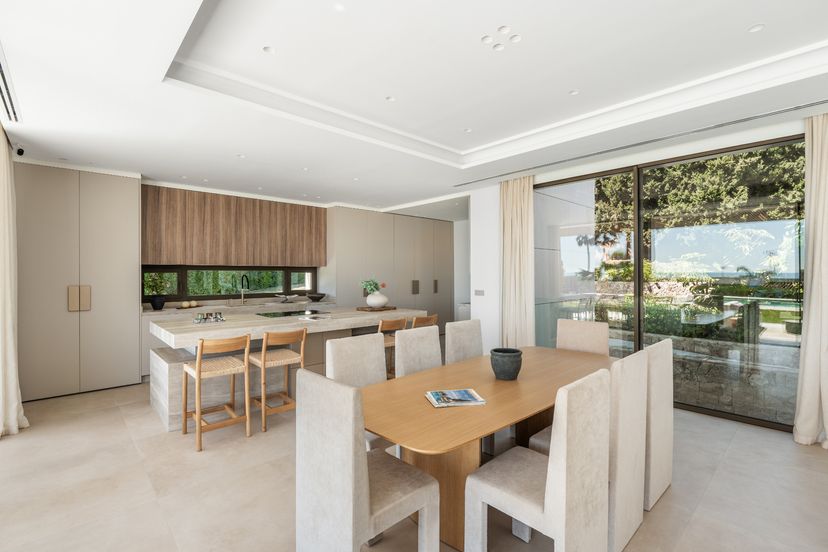
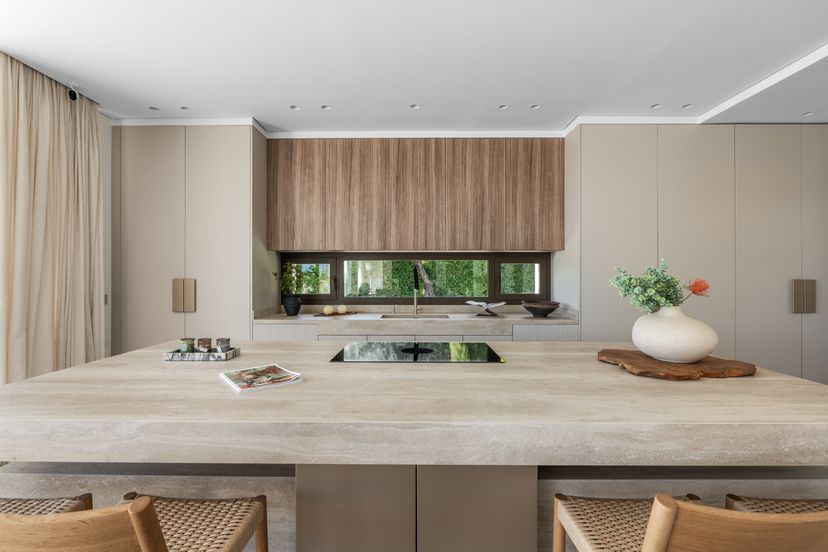
The heart of the home is an impressive open-plan living and dining area that flows seamlessly into a beautifully appointed designer kitchen. Finished with bespoke INKO cabinetry, premium Inalco surfaces, Siemens appliances and a Bora cooking system, the kitchen has been designed to combine everyday practicality with sophisticated contemporary style.
The villa offers five spacious en-suite bedrooms together with two guest cloakrooms, thoughtfully arranged across multiple levels to provide privacy for both residents and guests. Several bedrooms feature bespoke oak walk-in wardrobes with smoked glass detailing, while the principal suite enjoys panoramic sea views, a private dressing area and an elegantly designed en-suite bathroom finished with premium materials throughout.
Every interior reflects exceptional attention to detail, featuring Porcelanosa wall finishes, bespoke oak and Dekton bathroom furniture, Roca sanitaryware and contemporary walk-in showers.
The lower level offers outstanding versatility, providing flexible accommodation that can be configured as guest suites, a games room, cinema, gym or independent living area. Provision has also been made for the installation of a secondary kitchen.
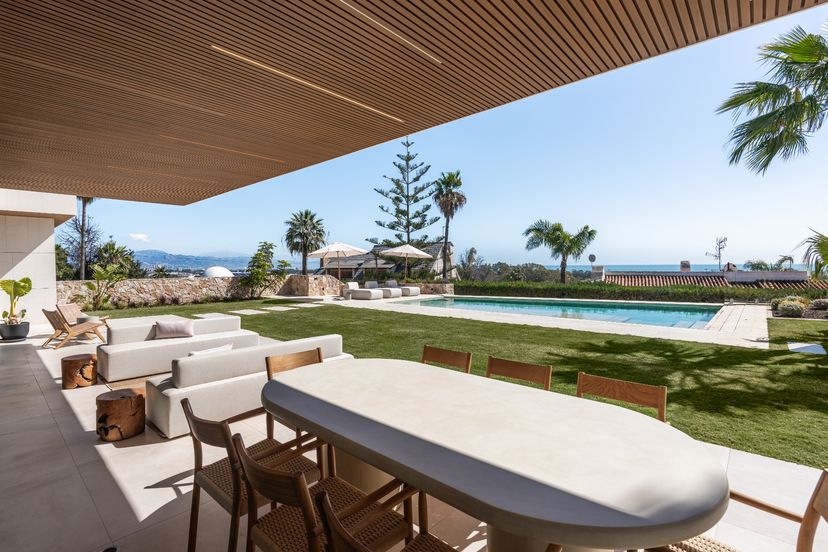
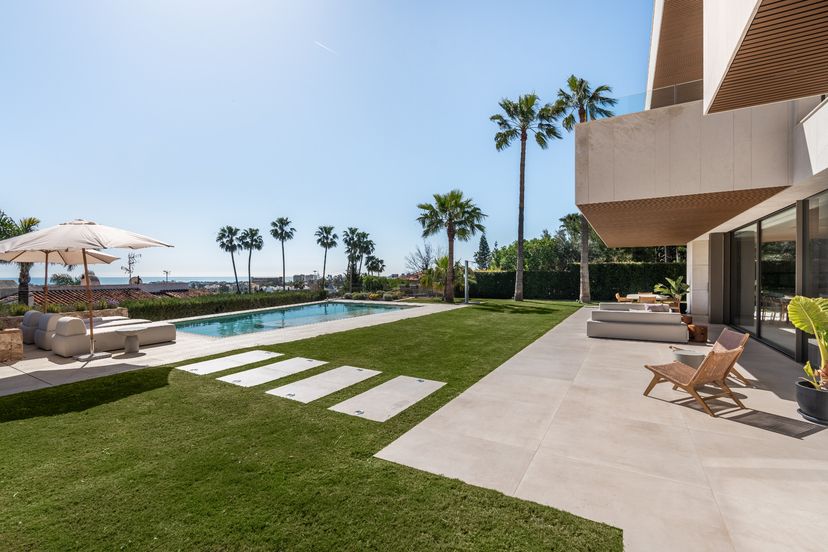
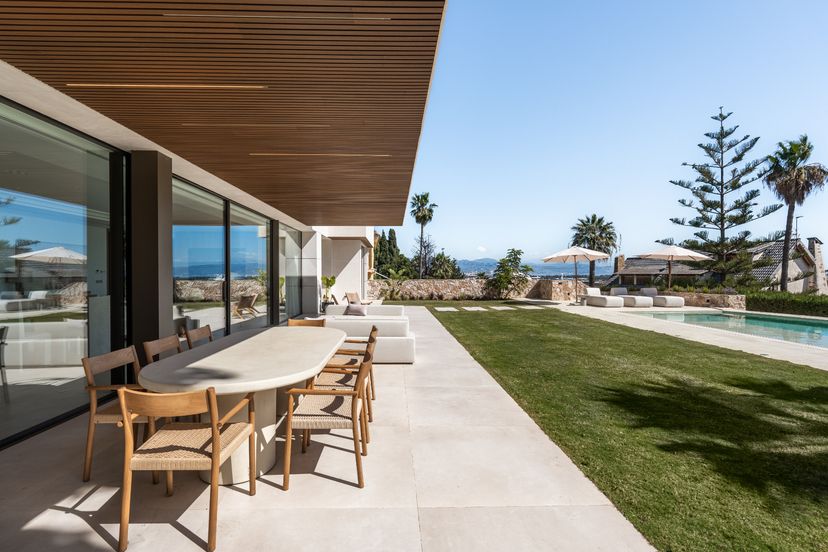
Outdoor living encompasses expansive terraces of 366 m² with sea views surrounding a private swimming pool with a dedicated sunbathing platform and hydromassage area with pressure jets. An outdoor kitchen has been prepared adjacent to the main kitchen, with pre-installed connections for a barbecue and sink.
Further features include underfloor heating throughout the principal living levels, a contemporary bioethanol fireplace, laundry room, generous storage areas, pre-installation for a lift, a substantial water reserve system and a private garage with space for three to four vehicles.
The property extends to 868 m² of built area on a 1,610 m² plot.
Features
- pool
Interested in this home?
Interested in this home, or looking for something else in Spain? Use the form below and we will get back to you.